PTS_A by Alessandra Bartali_A/B Studio
Tuscany, Italy
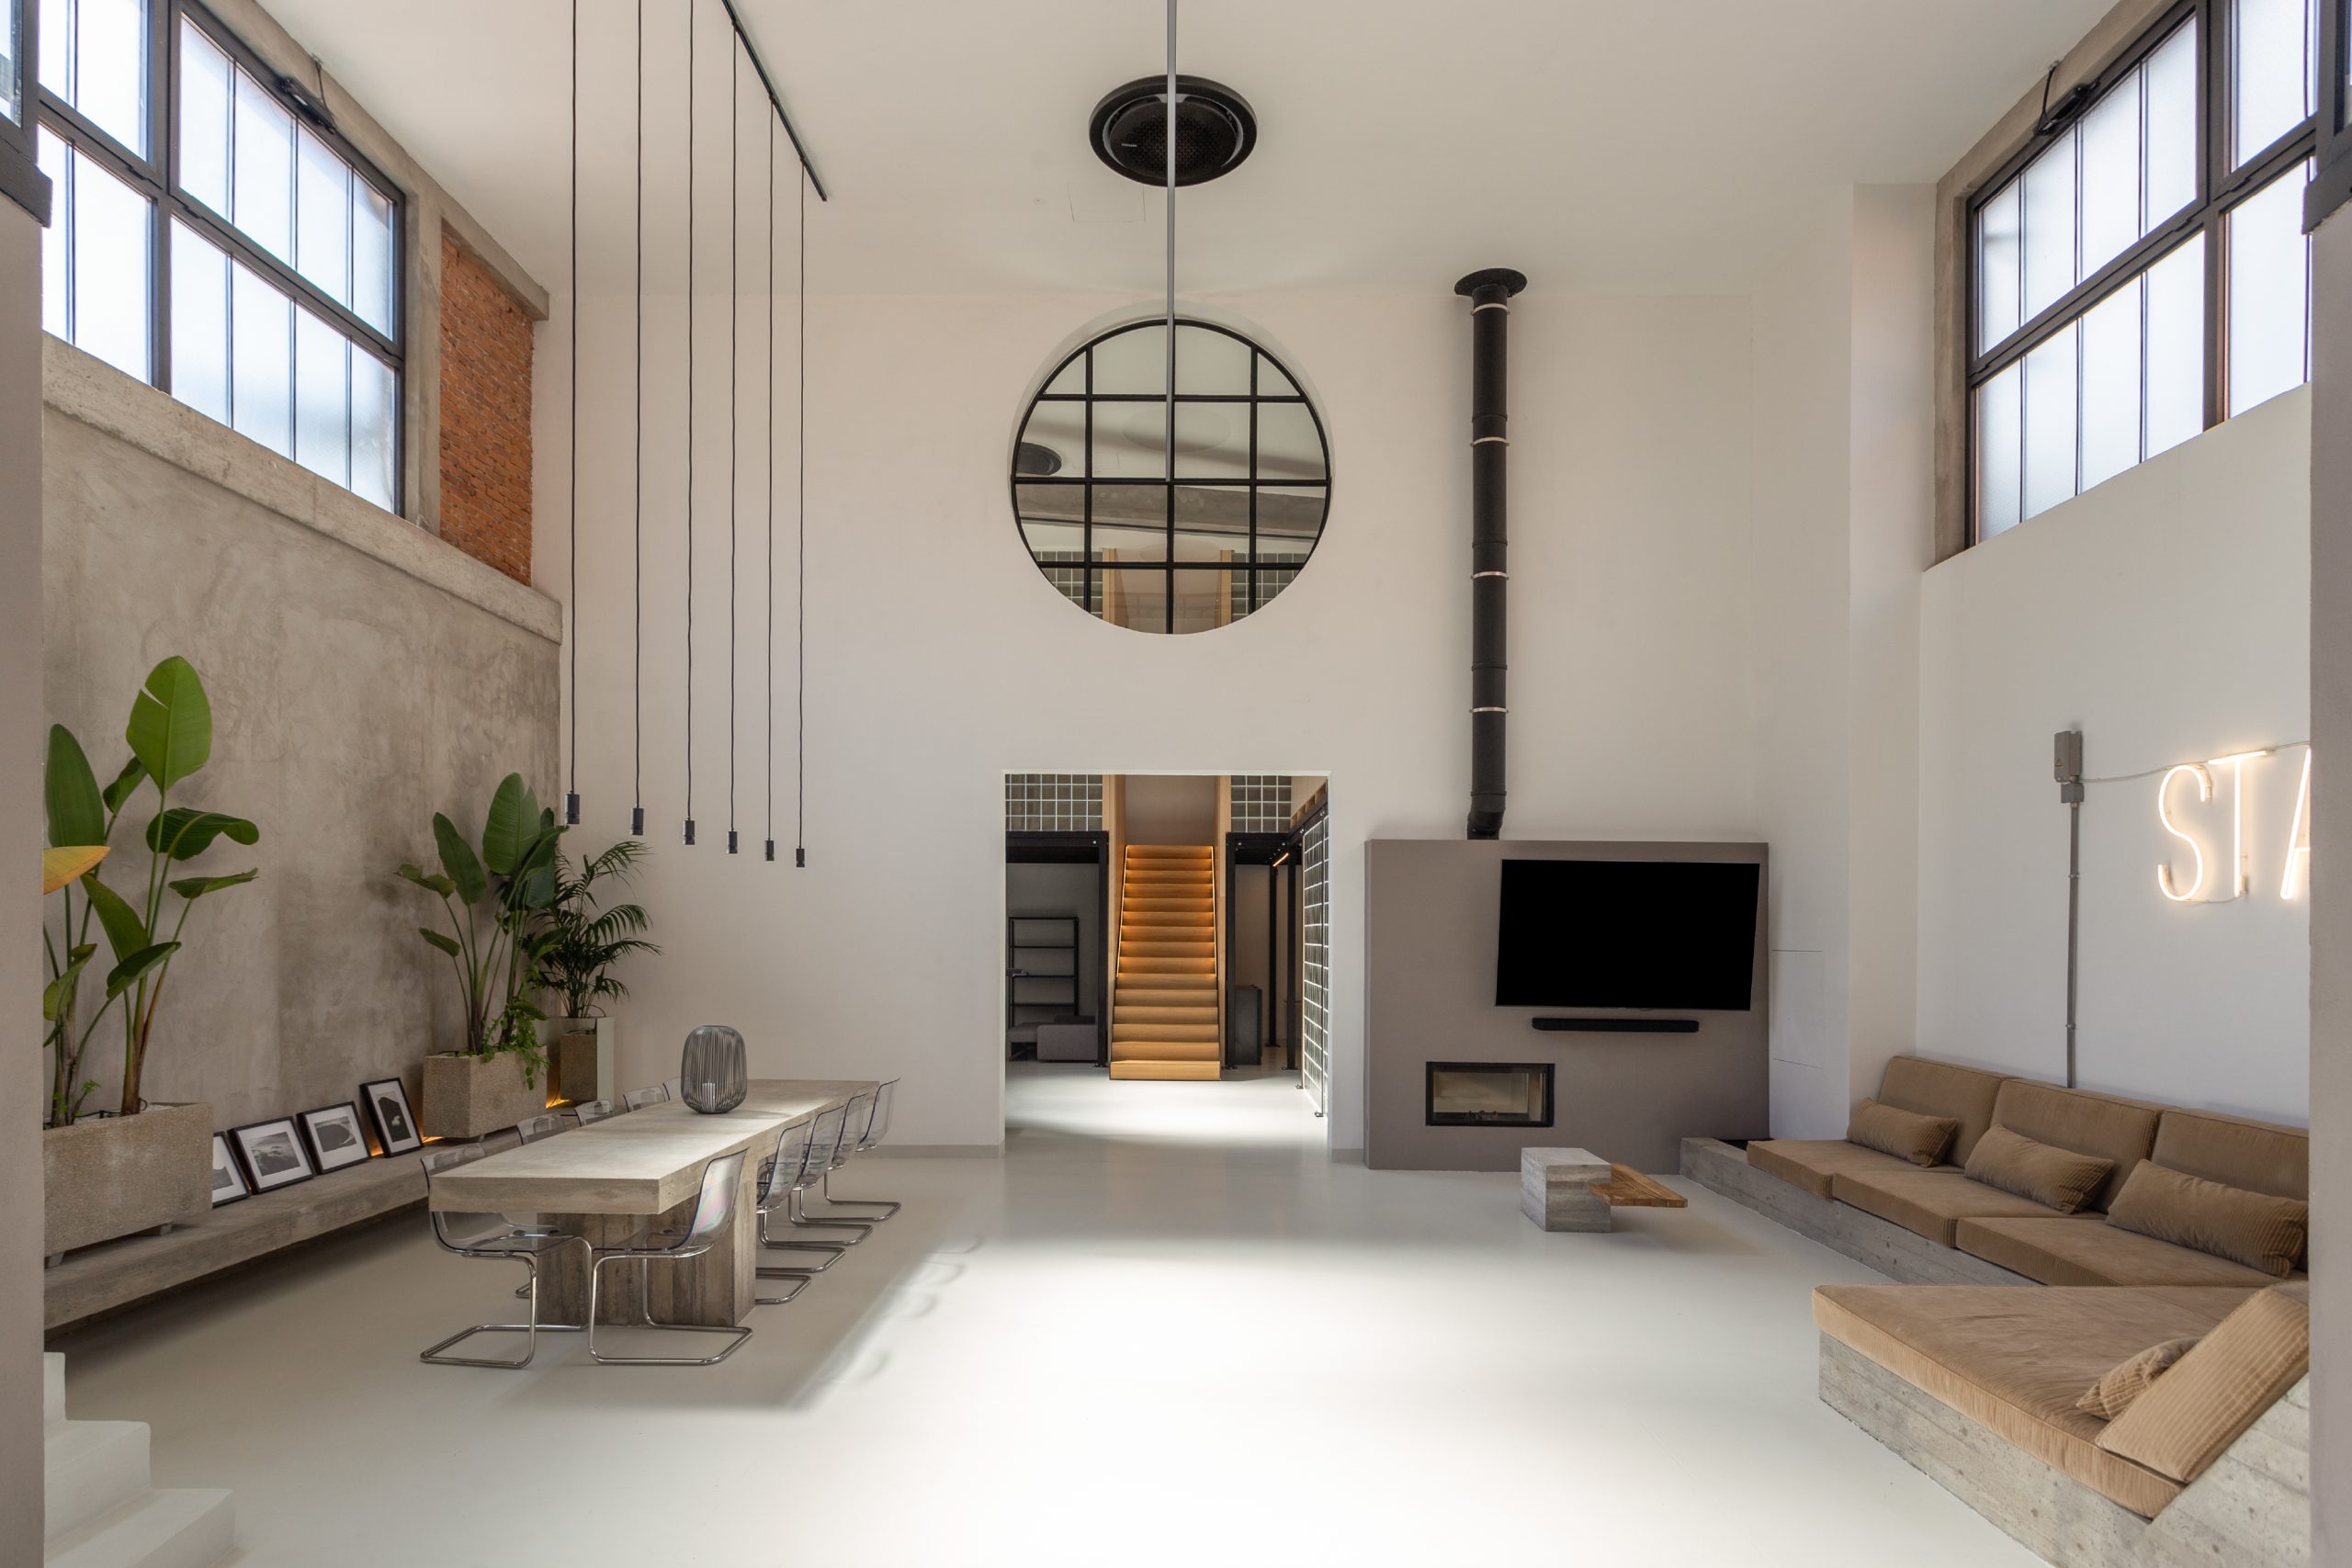
The transformation of this former industrial space into a home stems from the desire to preserve its identity, enhancing its original features rather than erasing them. The... existing architecture becomes the starting point for a project that weaves together memory and contemporary design in an authentic balance.
High ceilings, steel-framed windows, industrial flooring, glass blocks and bespoke concrete furnishings tell the story of the building's past, while the warmth of birch plywood and corduroy upholstery softens the interiors, creating a welcoming atmosphere full of character.
The home is arranged across two main volumes, organised around generous, light-filled spaces. The living area, mezzanines, bedrooms and wellness spaces flow naturally into one another, complemented by bespoke elements designed and crafted specifically for the project, giving each space its own unique identity.
Originally an oil mill and later a sculptor's workshop, the building still preserves traces of its history, from the chimney to the overhead crane beam. These existing features are not simply remnants of the past but become an integral part of the design, helping to define its character.
The result is a contemporary home shaped by respect for the site's history and identity, where every detail has been carefully tailored to create a unique living environment that honours the past while embracing the present.
Photo by Diego Laurino
read more