NAŠAHIŠA by Sanja Premrn
Slovenia
This modern house is located among the typical single-family houses of the 1970s and 1980s, which mostly consist of two dislocated volumes, all covered by gabled roofs. Rather... than imitating its surroundings, the new construction slightly detaches itself from them, without standing out. In fact, it is almost imperceptible. The flat roof makes it lower and does not obscure the view of the neighbours. For the same reason, the upper floor has been moved to the western part of the building, while the terrace is on the eastern side.
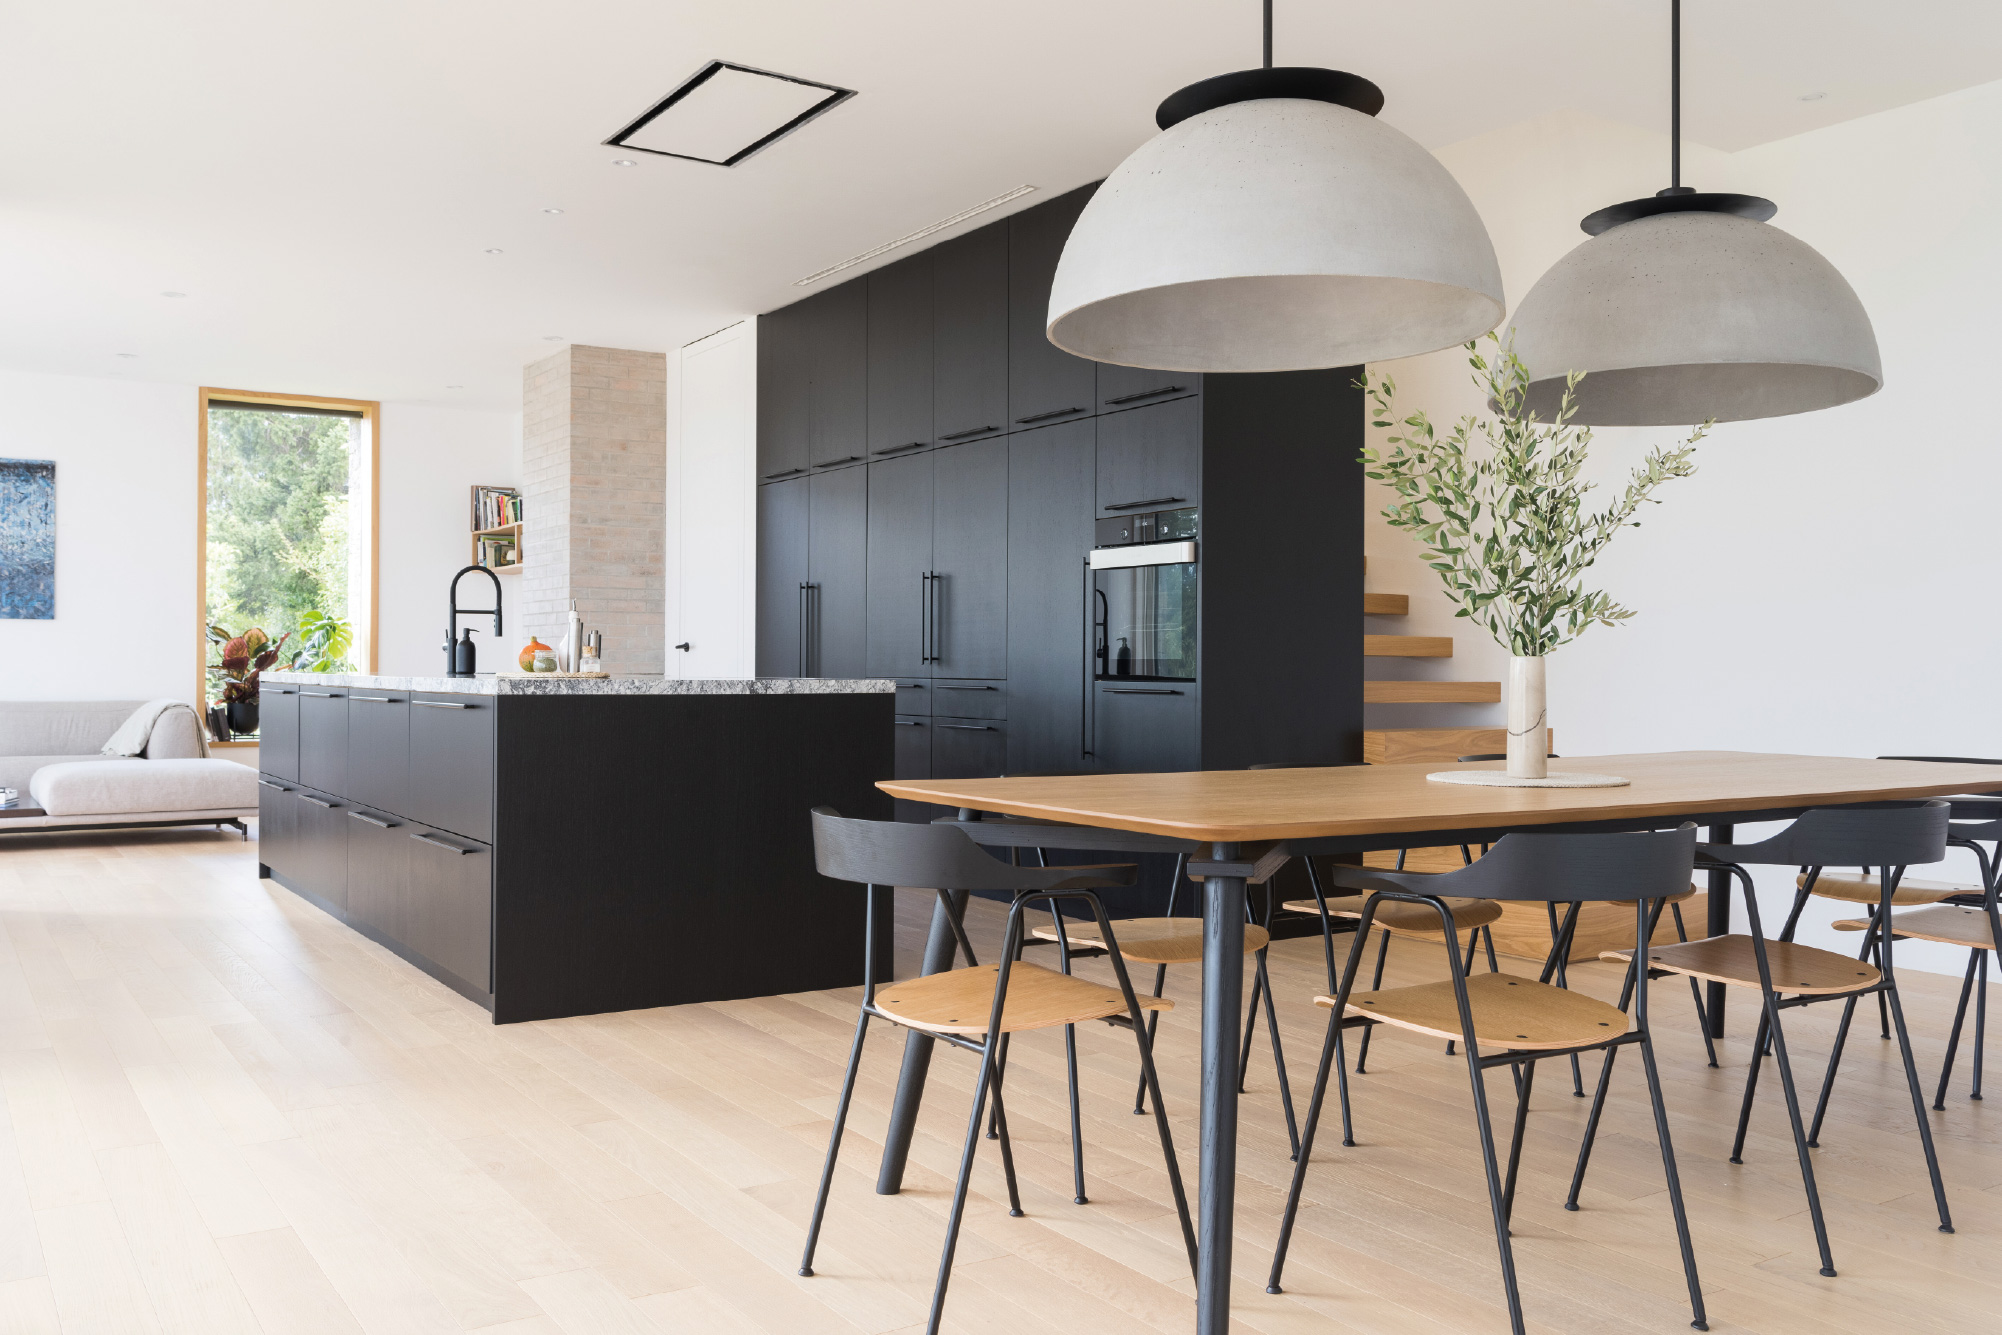
... To ensure the durability of this house, selected natural materials were used. The entrance and the western façade are clad in local stone, while the interior is dominated by wood combined with stone.
read more