


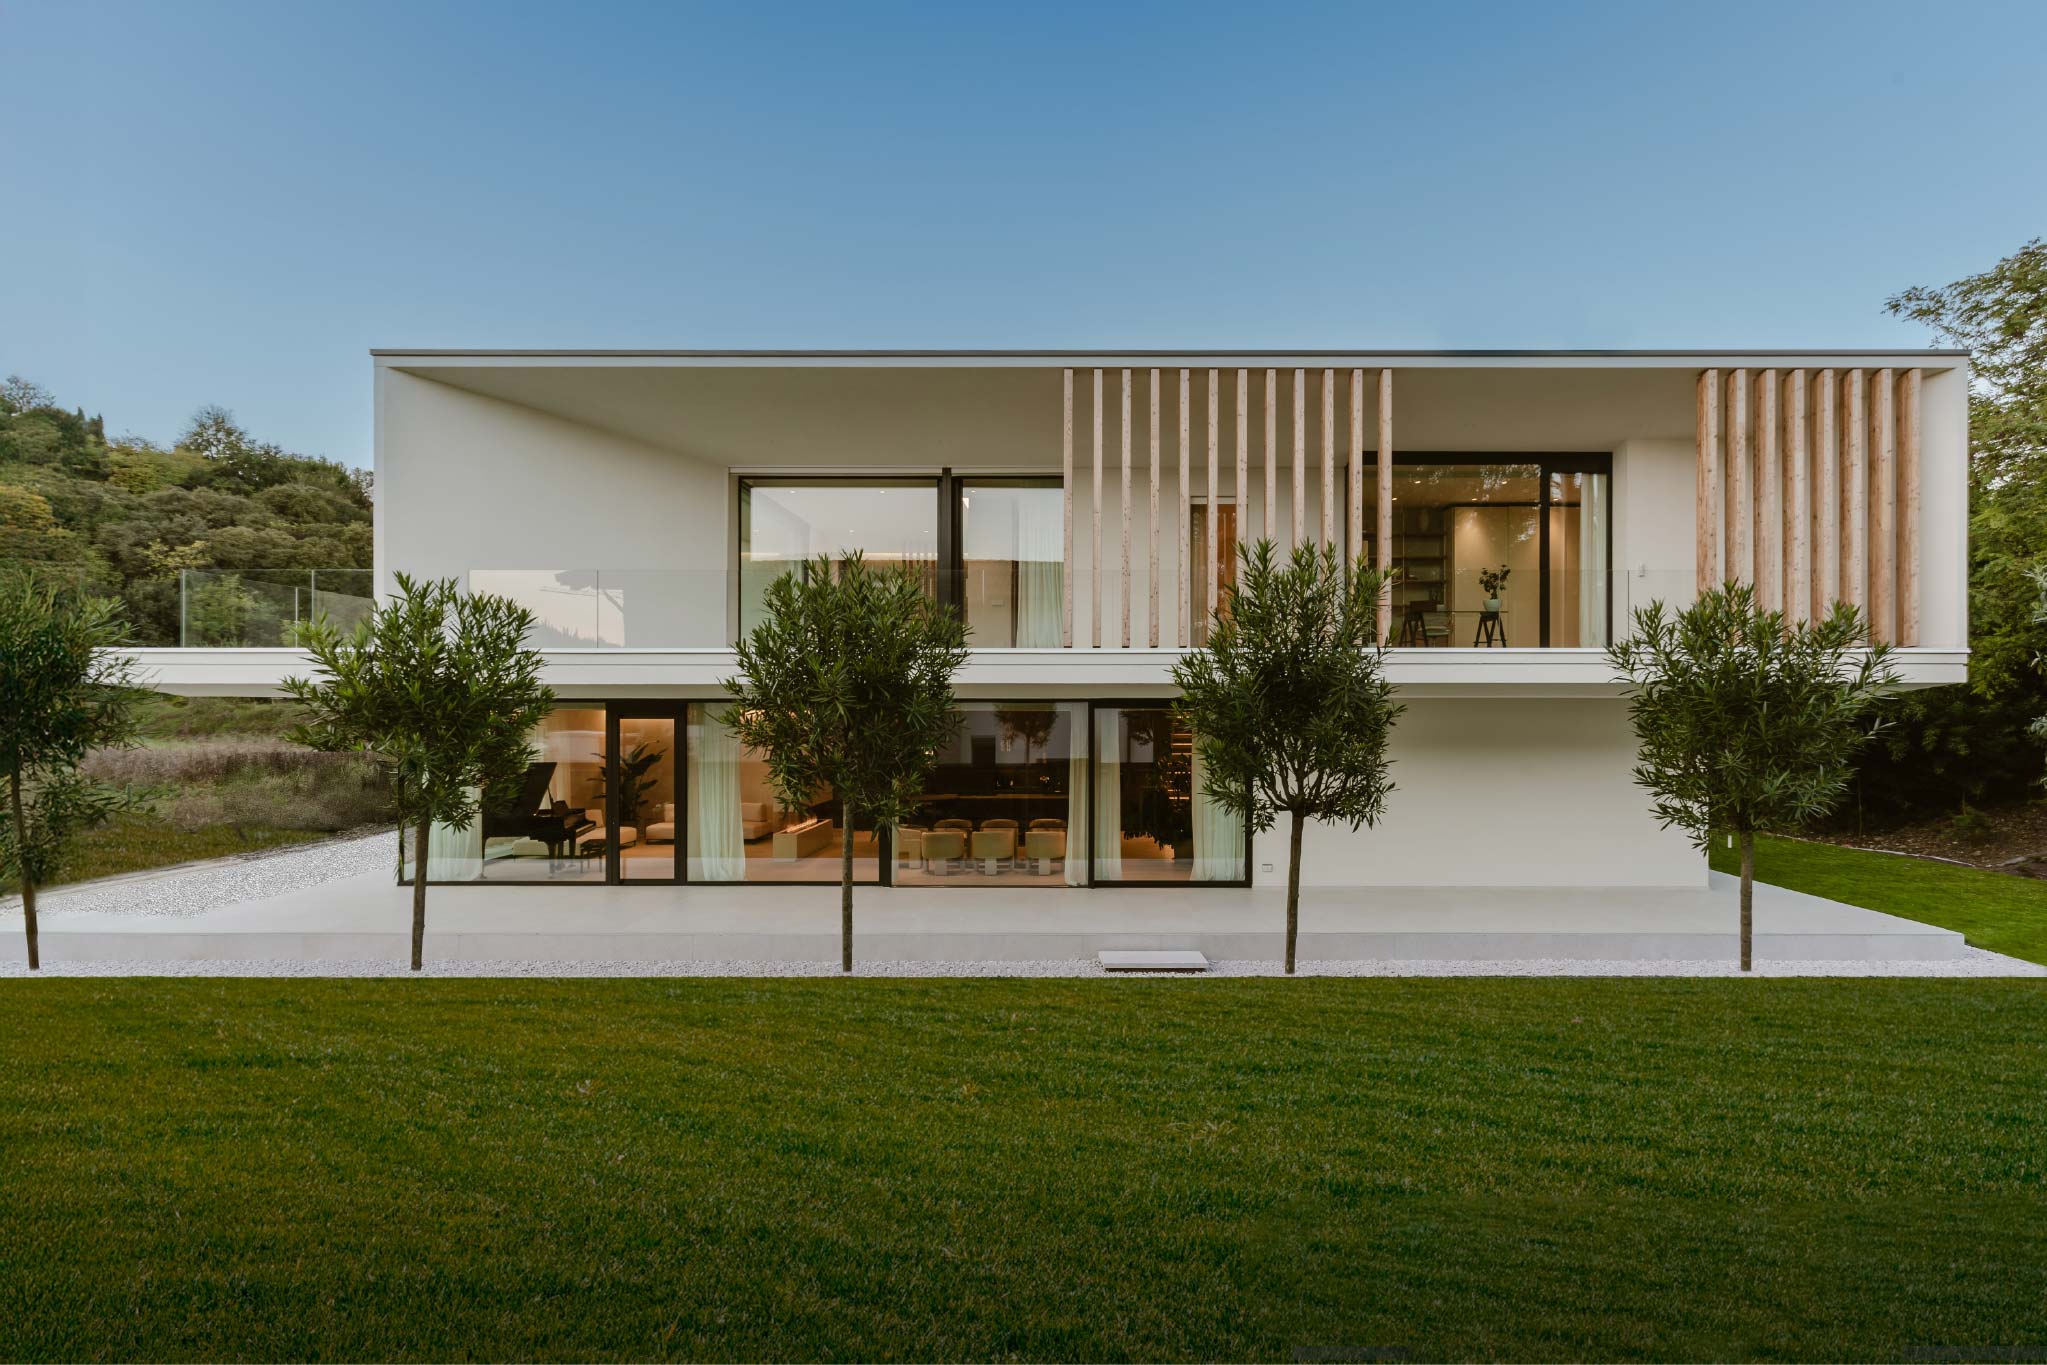
F+C HOUSE by Michele Perlini
Verona, Italy
F+C House, designed by architect Michele Perlini, is an elegant and sustainable residence nestled in the hills of Torricelle, near Verona.
With its monolithic, minimalist... architecture, the house blends perfectly into the natural landscape. Covering an area of 300 m², distributed over two rectangular volumes, the house features large windows offering views of the garden and a steam fireplace, designed by Perlini, separating the kitchen from the living room.
The master bedroom suite, inspired by Japanese design, includes an open-plan bathroom, a dressing room and a panoramic terrace with a whirlpool bath. The Flaps radiator, chosen for the bathrooms, adds a touch of functional and modern design, blending harmoniously with the minimalist aesthetic.
The interior, featuring natural materials such as clay, maximises natural light and ensures thermal comfort. Designed for energy efficiency, the house makes the most of solar gain in winter and heat protection in summer. F+C House reflects Perlini's philosophy of combining essentiality, details and a perfect balance of space, light and nature.
Photo by Francesco Scandinavo.
read more


